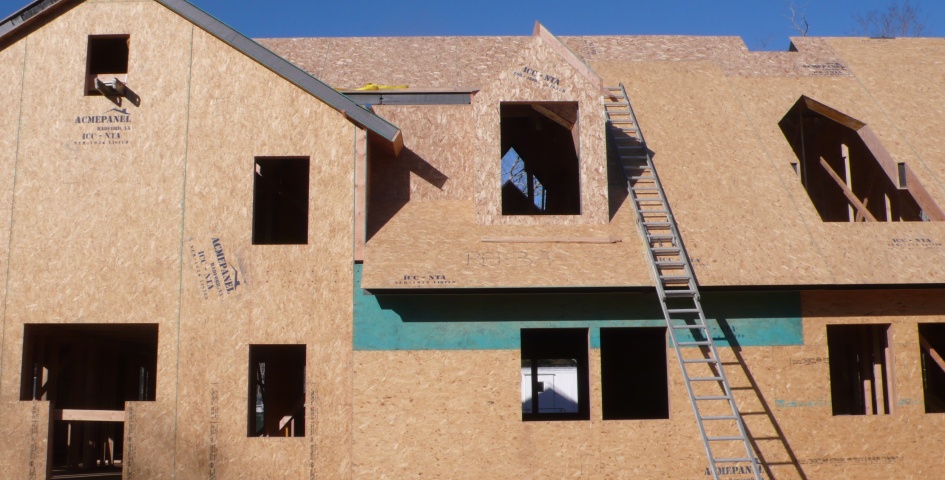
Panels cut to your plans before they leave Radford.
ACME Panel has been making structural insulated panels in Southwest Virginia since 1980. Window openings, door bucks, bevels and roof pitches are cut at the plant. Your crew sets the shell in days instead of weeks, and the building holds its heat for the next fifty years.
Family owned since 1980 Radford, Virginia
One piece that frames, sheathes and insulates.
A structural insulated panel is a rigid foam core bonded between two sheets of oriented strand board. We press them up to eight feet wide and twenty four feet long, which is about as large as anyone in the country makes them.
Bigger panels mean fewer joints in the wall. Fewer joints mean fewer seams to seal, fewer places for air to move, and a lot less time spent taping. On a two story house that difference shows up in the blower door number and in the framing invoice.
Nothing gets cut until you have signed off on the panel plans. Every job gets a 3D model first, and we work with engineers licensed in the state where you are building, so the drawings that reach your building official carry a stamp that official recognizes.
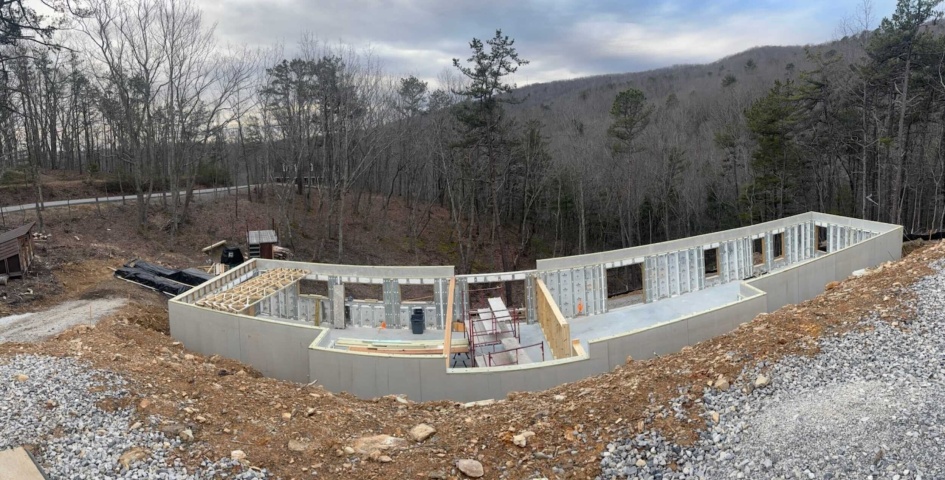
| Size range | 4 ft × 8 ft up to 8 ft × 24 ft |
|---|---|
| Jumbo width | 8 ft |
| Maximum length | 24 ft |
| Core | Expanded polystyrene |
| Facings | Oriented strand board, both sides |
| Cut at the plant | Openings, bucks, bevels, roof pitch |
| Assemblies | Walls, roofs, floors |
| Certification | ICC-NTA listing report |
|---|---|
| Code reports | ACME proprietary, plus the SIPA report |
| Lateral strength | About 3× an equivalent framed wall |
| Wind | Shear walls to 145 mph before added support |
| Energy | 50% or better against a code built house |
| Programs | Energy Star, LEED, Passive House, EarthCraft |
| Quality system | Third party audited since 2010 |
Three kinds of jobs, three different conversations.
A house that stays quiet and costs less to run
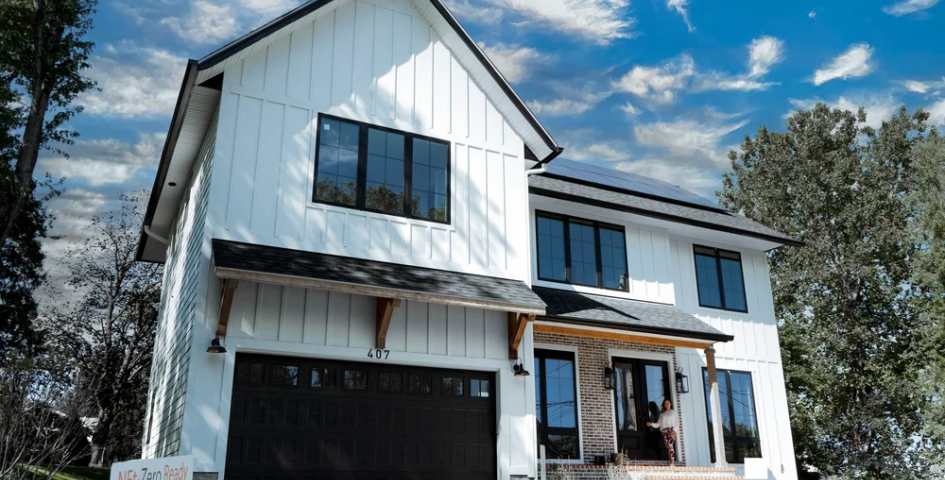
Most homeowners find us because the last house had an ugly power bill, or because the upstairs bedroom ran ten degrees off from the rest of the place. A panel shell fixes both. The wall is continuous insulation with very little left to leak through, so the furnace cycles less and the house sounds different the moment you walk in.
We work with the builder you already have. If you do not have one yet, tell us where you are and we will point you at someone nearby who has set panels before.
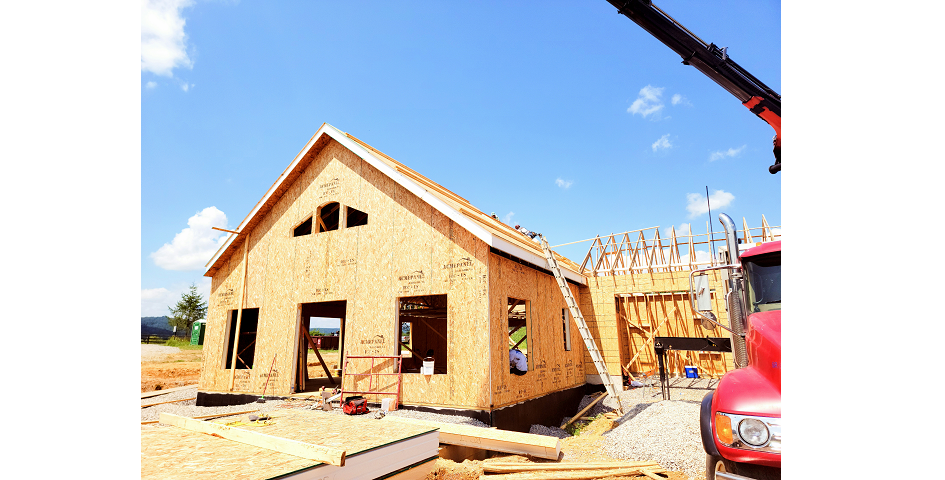
Sixteen apartments, roughly $1,300 a year back per family
Prices Fork Village in Blacksburg is eight three bedroom and eight two bedroom units, walls and roof in ACME panels, EarthCraft certified. Residents save between $1,134 and $1,323 a year on energy. On an affordable housing pro forma that number is most of the argument by itself.
The shell also closes in faster, which pulls your interior trades forward and shortens the carry. Ask us for the panel schedule before you lock the construction loan.
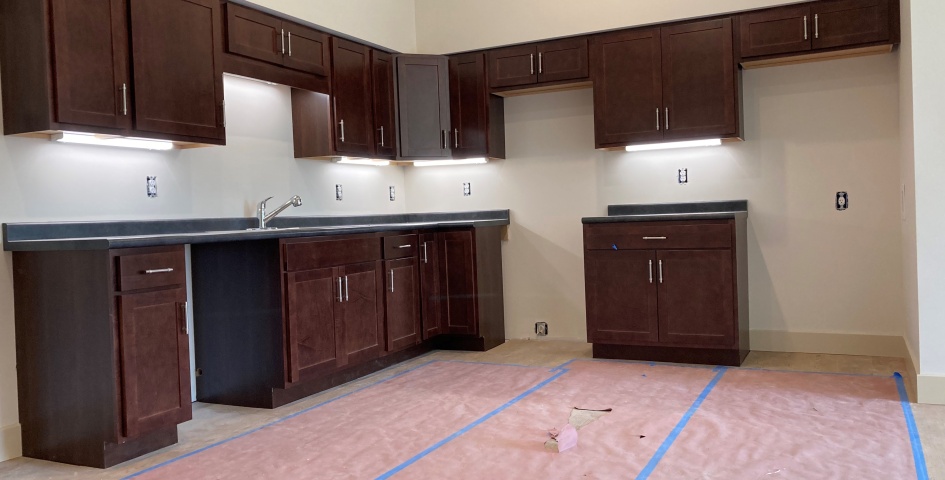
Terminals, fire halls, and a synagogue on Long Island
Commercial work is where panel size earns its keep. Twenty four foot panels give you long clear runs with almost no joints, and the envelope shows up as a kit with the openings already in it.
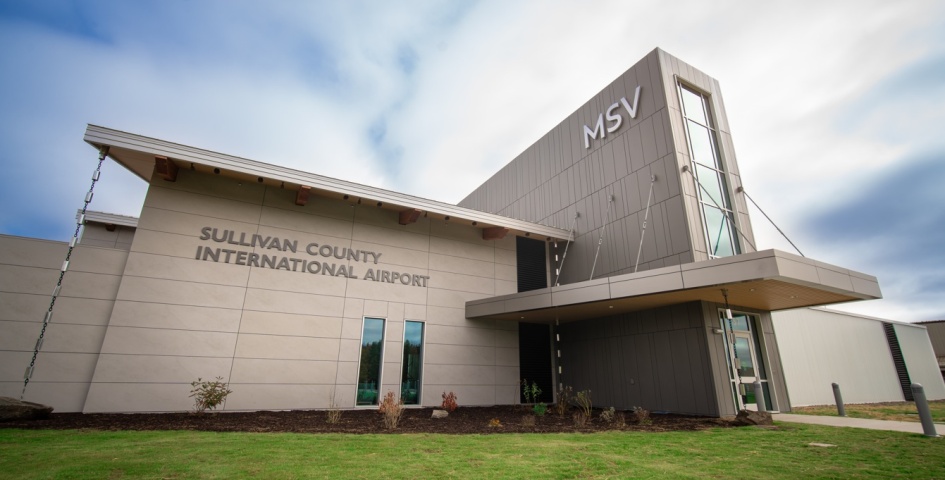
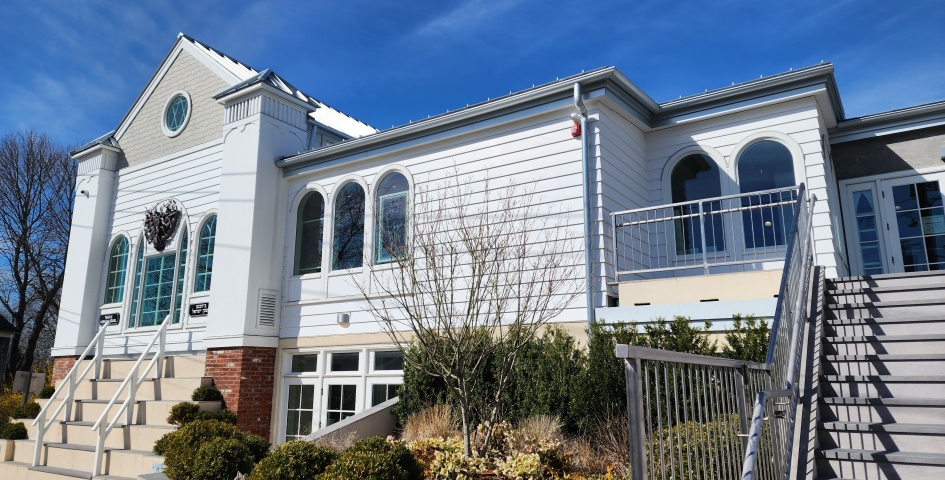
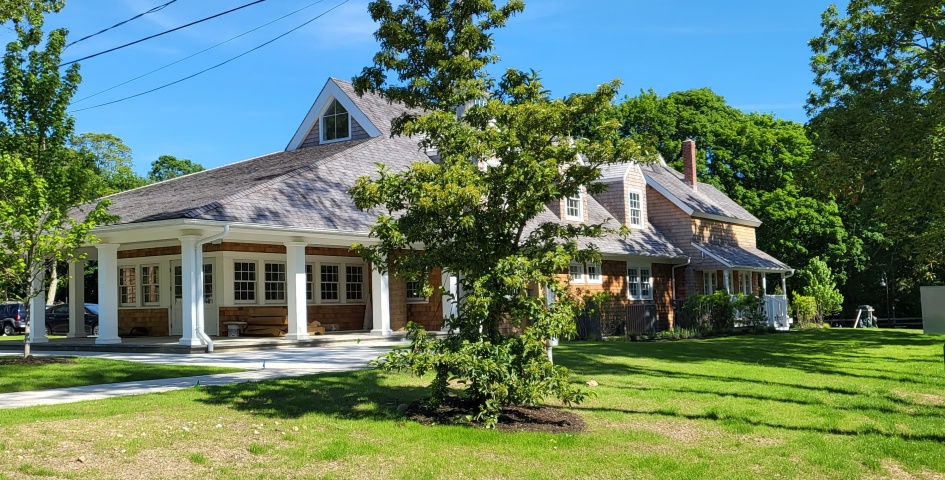
We have panelized an airport terminal in Swan Lake, a childcare and recreation center in Bridgehampton, EMS support space in Maryland, and an 1800s synagogue in Sag Harbor that needed a new shell without losing its face.
The only structural panel plant in the country running on its own sun.
Our factory sits on West Main Street in Radford. There are 360 solar panels on the roof and they run the presses that make everything we ship.
Same large format press and the same capability as the big northern manufacturers. Smaller company, shorter phone tree, and the person who answers has usually seen your detail before.
| Address | 1905 W Main St, Radford VA |
|---|---|
| Founded | 1980, family owned |
| Power | 360 rooftop solar panels |
| Team | Around 40 people |
| Shipping | The East Coast |
| Press | Large format, to 8 ft × 24 ft |
Five steps, and you can stop at any of them.
Send what you have
Full construction documents, a sketch, a PDF from your architect, or a napkin with dimensions on it. Any of those work. Tell us where the building is going so we know which code and which engineer applies.
We model it
You get a 3D model and a complete set of panel plans showing every piece, every opening and every bevel. Nothing gets cut until you have signed those plans.
Engineering gets stamped
We work with engineers licensed in your state to size headers, splines and connections. Your building official gets paperwork from a name they already recognize.
Panels arrive numbered
Everything comes off the truck labeled to match the plan. A small crew with a lift can dry in a house inside a week.
We stay on the phone
Call us during the set, not after. Most of what goes wrong on a panel job is a detail somebody guessed at on a Friday afternoon.
Virginia, the Carolinas, up through New York.
One number. No form to fill out.
Tell us the state, the square footage and roughly when you want to set. We can usually tell you on that first call whether panels make sense for the job.